24097 Peppercorn Road, Punta Gorda, FL 33955
- $459,900
- 3
- BD
- 2
- BA
- 1,973
- SqFt




- List Price
- $459,900
- Status
- ACTIVE
- MLS#
- 2026014261
- Bedrooms
- 3
- Bathrooms
- 2
- Living Area
- 1,973
- Development
- Burnt Store Lakes
- Subdivision
- Burnt Store Lakes
Property Description
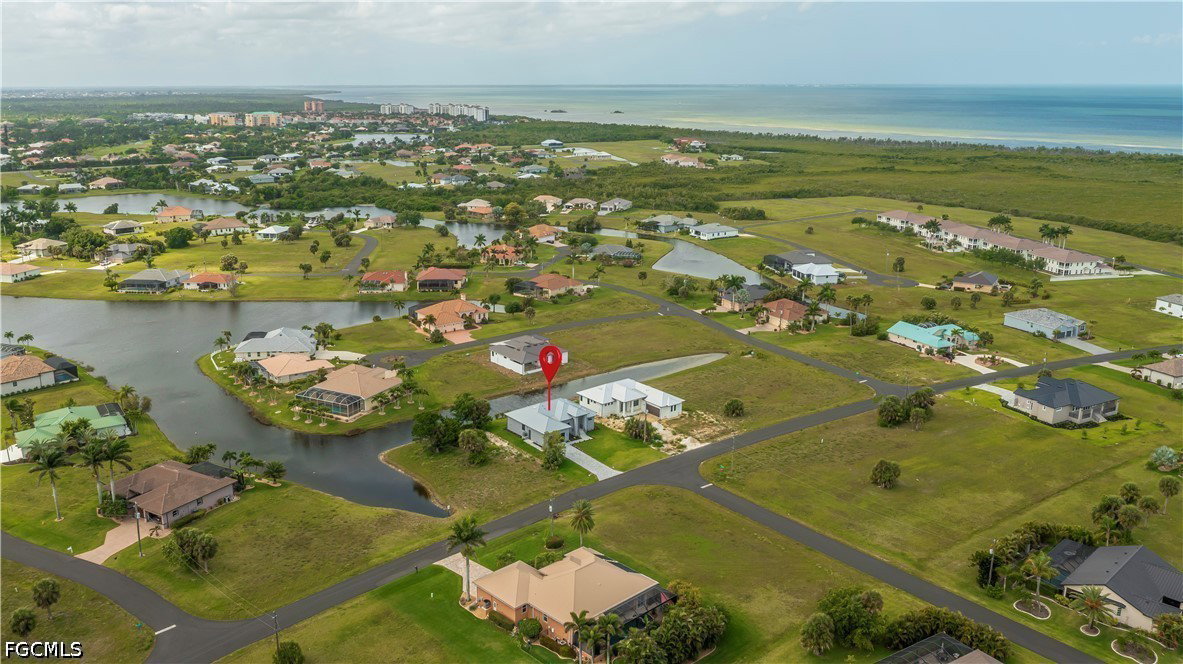
This extraordinary NEW CONSTRUCTION 3 bedroom (+ den), 2 bath home with a 2-car garage truly has it all. The kitchen featuring beautiful soft close cabinets and drawers, quartz counter-tops, a stainless-steel appliance package and a welcoming island/breakfast bar adjoins both a bright and airy dining room and a comfortable, laid-back living area. The roomy lanai (under truss) and the picturesque backyard with a creek view can be accessed through both the living area as well as the master bedroom. The master also boasts his and hers walk-in closets and a luxurious ensuite bathroom which sports twin vanities and a fully tiled twin shower to match - a unique feature to be sure. The guest bathroom also has a fully tiled shower and an attractive vanity. The den can be used in a myriad of ways such as a home office, media room or as a playroom for the younger set. A separate, designated laundry room has washer/dryer hookups and wall-mounted cabinets for extra storage. Dramatic tray ceilings, abstract windows, recessed lighting and beautiful, modern lighting fixtures all add to the home's designer appeal as does the easy-to-maintain vinyl plank flooring found throughout. The home's exterior is just as impressive. The front double door is covered (under truss) while a paver-laid entryway and walkway are much appreciated added touches. This marvelous home, which sports a sturdy metal roof and impact resistant windows and doors, also has an elevated foundation (well above ground level) to help prevent flooding. Call today to schedule your private tour of this home located in the much sought after development of Burnt Store Lakes. NOTE: Some photos in this listing have been digitally enhanced so as to provide a more accurate depiction of the home when completed. **This is a Bank Owned Property**
Additional Information
- Taxes
- $1,165
- Foreclosure
- Yes
- Building Design
- Single Family
- Year Built
- 2026
- Community Type
- Non-Gated, Street Lights
- Construction
- Block, Concrete, Stucco
- Living Area
- 1,973
- Acres
- 0.23
- Interior Features
- Tray Ceiling(s), Dual Sinks, Family/Dining Room, Kitchen Island, Living/Dining Room, Shower Only, Separate Shower, Walk-In Closet(s), Split Bedrooms
- Amenities
- Park, Sidewalks, Management
- Cooling
- Central Air, Electric
- Heating
- Central, Electric
- Flooring
- Vinyl
- Garage Spaces
- 2
- Exterior Features
- Security/High Impact Doors, Sprinkler/Irrigation, Patio, Room For Pool
- View
- Lake, Creek/Stream
- Waterfront
- Yes
- Waterfront Description
- Lake
- Water
- Public
- Sewer
- Public Sewer
- Pets
- Call, Conditional
Mortgage Calculator
Listing courtesy of Coldwell Banker Belle Realty.