13461 Turnleaf Boulevard, Punta Gorda, FL 33955
- $309,990
- 4
- BD
- 3
- BA
- 2,002
- SqFt




- List Price
- $309,990
- Status
- ACTIVE
- MLS#
- 2026025529
- Bedrooms
- 4
- Bathrooms
- 3
- Half-baths
- 1
- Living Area
- 2,002
- Development
- Turnleaf
- Subdivision
- Turnleaf
Property Description
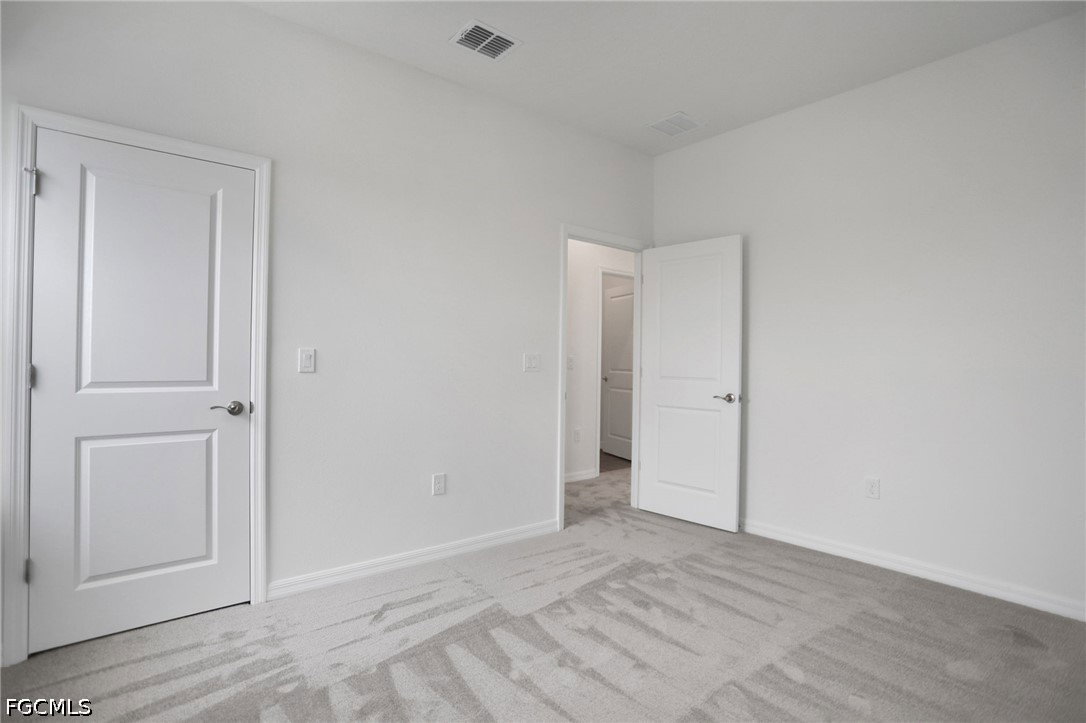
One or more photo(s) has been virtually staged. The Salerno floorplan in Turnleaf offers 2,002 square feet of thoughtfully designed living space across two stories. This home features 4 bedrooms, 2.5 bathrooms, and a spacious 2-car garage, combining comfort, functionality, and modern style. The first floor welcomes you with an open-concept layout that connects the family room, dining area, and kitchen, creating an ideal setting for both everyday living and entertaining. The kitchen is designed as the heart of the home, featuring a large center island, walk-in pantry, and stylish finishes. The primary suite is conveniently located on the main level, offering a private retreat with a well-appointed bathroom that includes dual vanities, a walk-in shower, and a generous walk-in closet. Upstairs, three additional bedrooms provide flexible space for guests, guests, a home office, or hobbies, along with a full bathroom to complete the second floor. A covered lanai extends the living space outdoors, offering a comfortable area to enjoy Florida’s warm weather year-round. With its smart layout, spacious design, and modern features, the Salerno floorplan offers a beautiful balance of style and practicality.
Additional Information
- Taxes
- $2,279
- Building Design
- Single Family
- Year Built
- 2026
- Community Type
- Non-Gated
- Construction
- Block, Other, Concrete, Stone, Stucco, Wood Siding, Wood Frame
- Living Area
- 2,002
- Acres
- 0.02
- Interior Features
- Bedroom on Main Level, Dual Sinks, Family/Dining Room, Kitchen Island, Living/Dining Room, Pantry, Shower Only, Separate Shower, Walk-In Closet(s), Split Bedrooms
- Amenities
- Bocce Court, Clubhouse, Fitness Center, Playground, Pickleball, Park, Pool, Sidewalks, Management
- Cooling
- Central Air, Electric
- Heating
- Central, Electric, Heat Pump
- Flooring
- Carpet, Laminate, Tile
- Garage Spaces
- 2
- Exterior Features
- None
- Waterfront Description
- None
- Water
- Public
- Sewer
- Public Sewer
- Pool Description
- Community
- Stories
- 1
- Pets
- Call, Conditional
Mortgage Calculator
Listing courtesy of Olympus Executive Realty Inc.