3751 McKinley Avenue, Fort Myers, FL 33901
- $849,000
- 5
- BD
- 4
- BA
- 3,640
- SqFt




- List Price
- $849,000
- Status
- ACTIVE
- MLS#
- 224069660
- Price Change
- ▼ $40,000 1779851183
- Bedrooms
- 5
- Bathrooms
- 4
- Half-baths
- 1
- Living Area
- 3,640
- Development
- Palmlee Park
- Subdivision
- Palmlee Park
Property Description
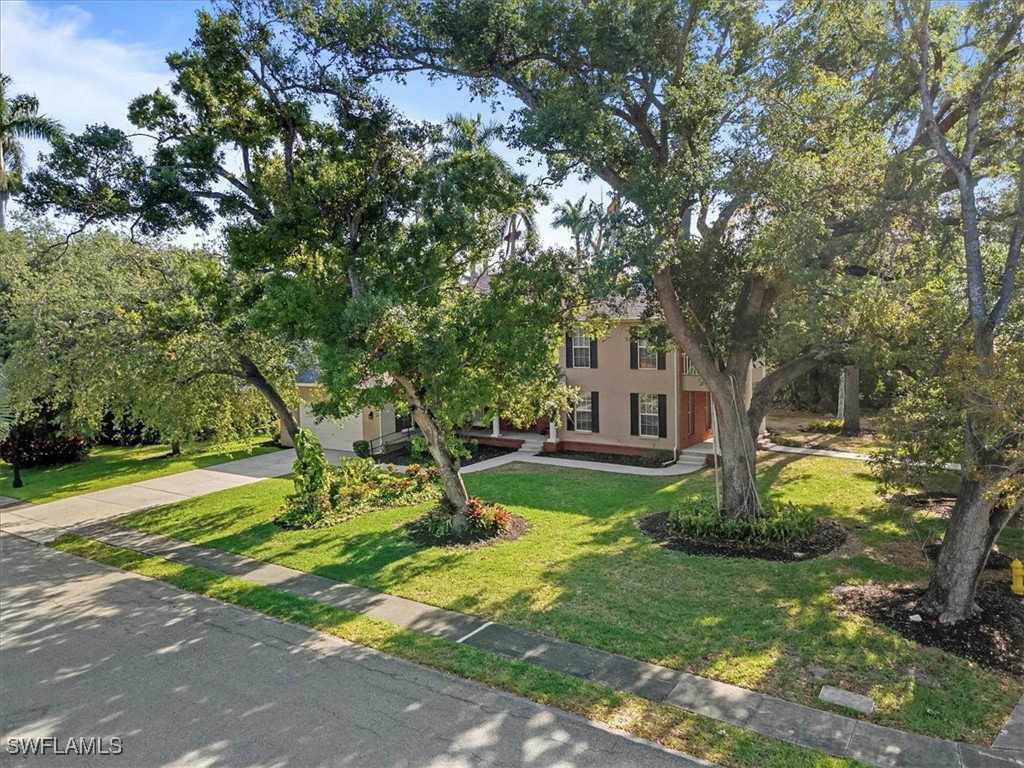
Located just off McGregor Boulevard in the historic Seminole Park neighborhood, this Colonial-style home offers five bedrooms, three-and-a-half baths, and over 3,600 square feet of living space. The home includes two primary suites—one on the main level and one upstairs—ideal for extended family, guests, or simply having flexible living options. The heart of the home is the kitchen and family room, where bar seating, a center island, and French doors create an easy flow to the screened lanai and backyard. Formal living and dining rooms add warmth and character with detailed millwork, plantation shutters, soaring ceilings, and a gas fireplace, all anchored by a graceful staircase leading to the second floor. Upstairs, the primary suite feels like a private retreat, complete with a five-piece bath, an oversized walk-in closet, a private balcony, and convenient access to the second-floor laundry. Outside, a new roof, mature landscaping, and a mango tree set the scene, with plenty of space for a pool and a well for irrigation to help keep utility costs down. An oversized two-car garage provides extra storage without sacrificing parking. The Seminole Park neighborhood is known for its sidewalks, streetlights, top-rated schools, and welcoming community, with easy access to the local park, playground, and Fort Myers Country Club. To top it off, the home is not located in a flood zone, offering added peace of mind.
Additional Information
- Taxes
- $4,847
- Building Design
- Single Family
- Year Built
- 2001
- Community Type
- Non-Gated, Street Lights
- Construction
- Brick, Stucco, Wood Frame
- Living Area
- 3,640
- Acres
- 0.35
- Interior Features
- Breakfast Bar, Bathtub, Separate/Formal Dining Room, Eat-in Kitchen, French Door(s)/Atrium Door(s), Fireplace, Jetted Tub, Kitchen Island, Main Level Primary, Multiple Primary Suites, Pantry, Separate Shower, Cable TV, Upper Level Primary, Walk-In Closet(s), High Speed Internet
- Amenities
- Park, Sidewalks
- Cooling
- Central Air, Ceiling Fan(s), Electric
- Heating
- Central, Electric, Zoned
- Flooring
- Carpet, Tile
- Garage Spaces
- 2
- Exterior Features
- Sprinkler/Irrigation, None, Room For Pool
- View
- Landscaped
- Waterfront Description
- None
- Water
- Public
- Sewer
- Public Sewer
- Stories
- 2
- Pets
- Yes
Mortgage Calculator
Listing courtesy of Berkshire Hathaway Florida.