2138 El Dorado Parkway W, Cape Coral, FL 33914
- $1,965,000
- 3
- BD
- 5
- BA
- 2,985
- SqFt
- List Price
- $1,965,000
- Status
- ACTIVE
- MLS#
- 225059007
- Price Change
- ▼ $50,000 1780029887
- Bedrooms
- 3
- Bathrooms
- 5
- Half-baths
- 1
- Living Area
- 2,985
- Development
- Cape Harbour
- Subdivision
- Cape Harbour
Property Description
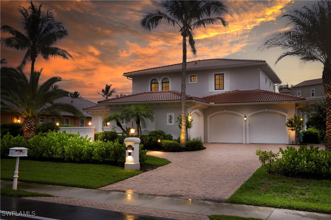
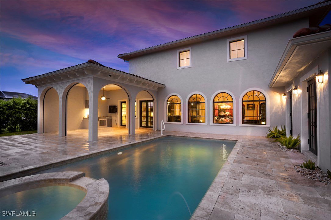
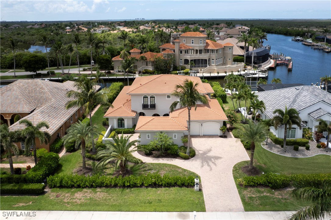
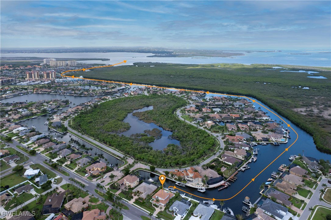
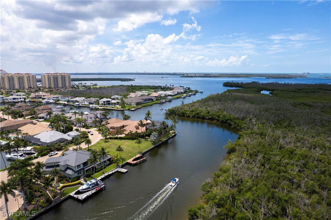
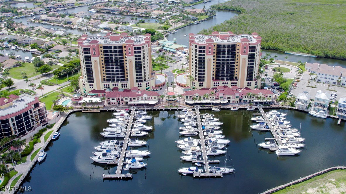
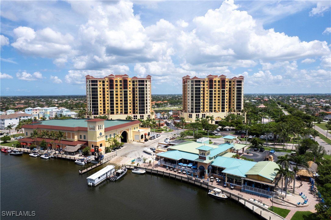
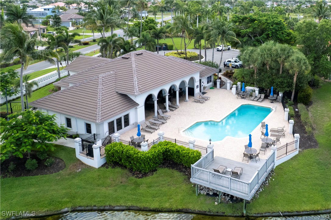
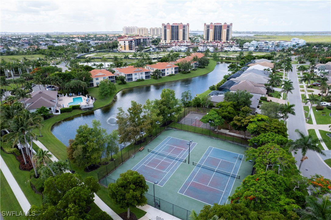
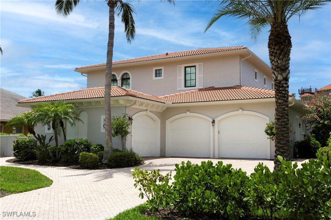
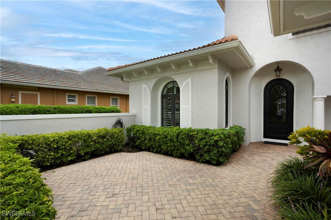
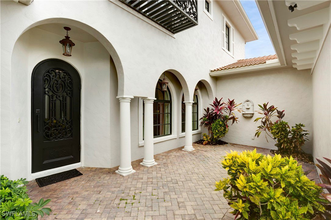
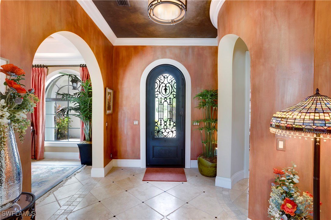
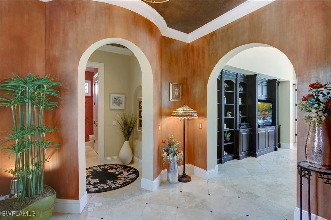
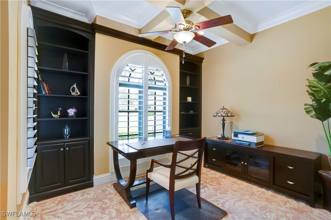
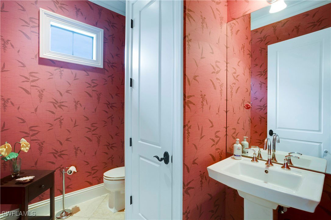
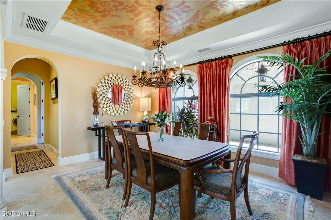
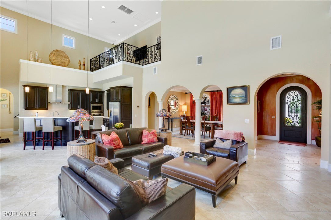
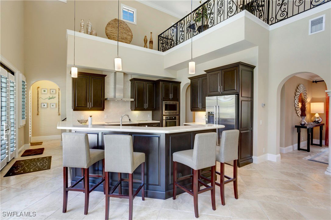
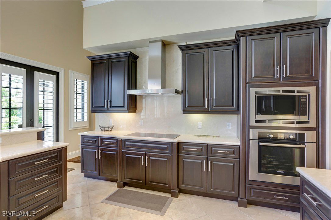
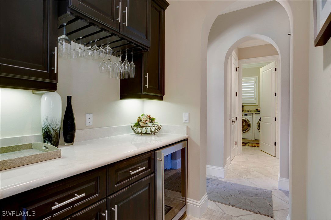
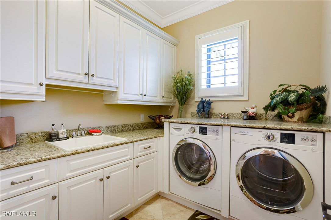
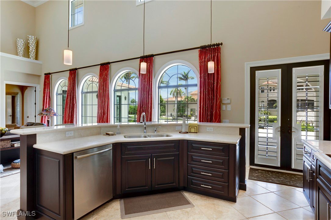
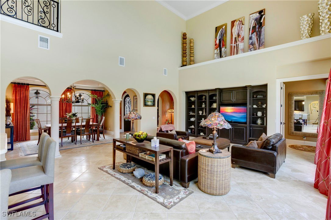
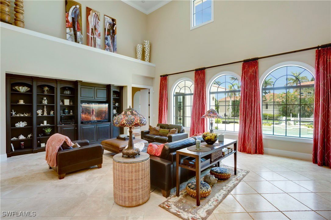
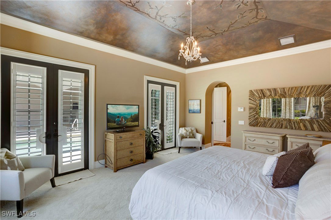
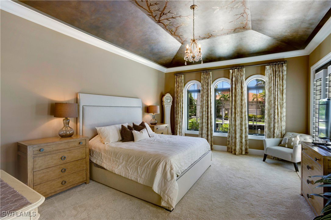
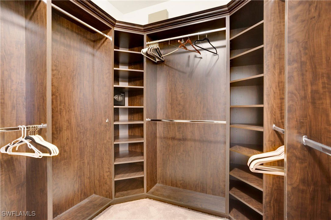
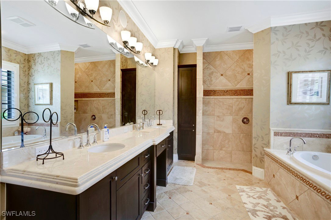
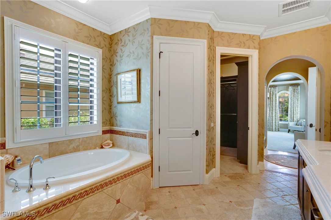
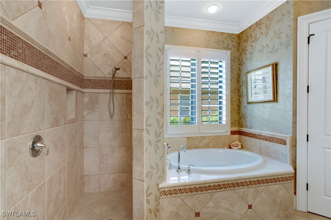
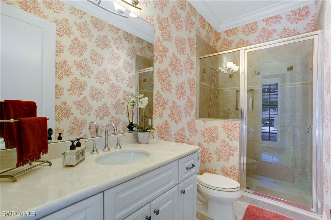
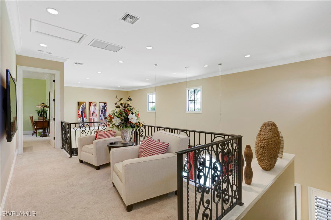
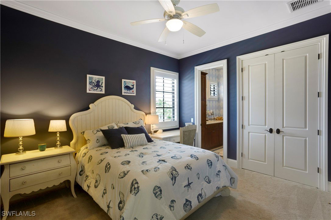
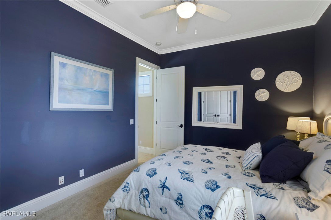
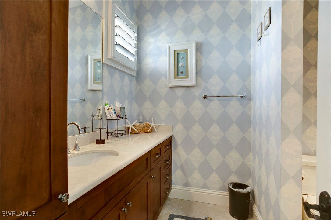
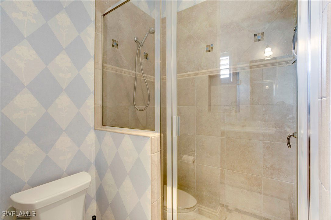
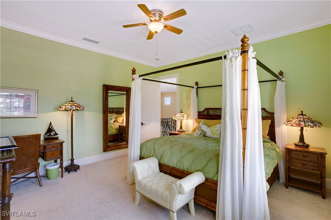
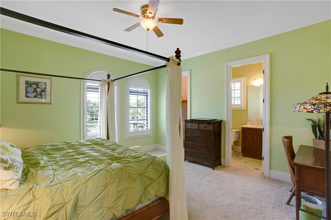
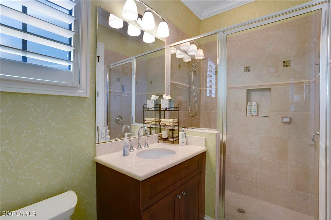
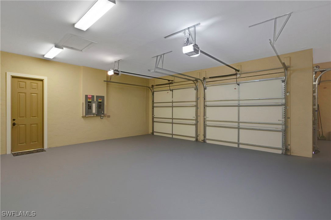
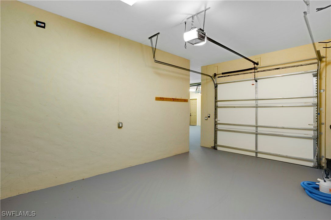
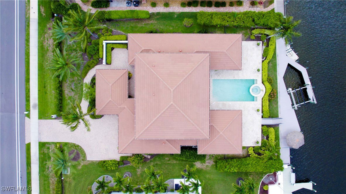
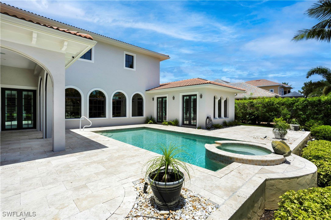
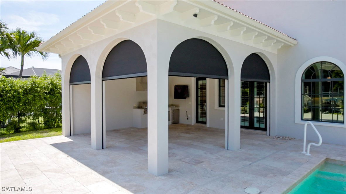
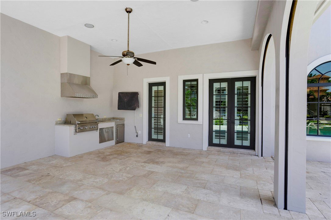

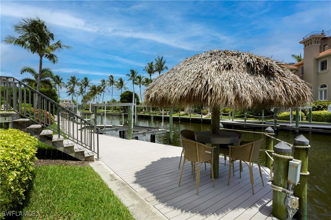
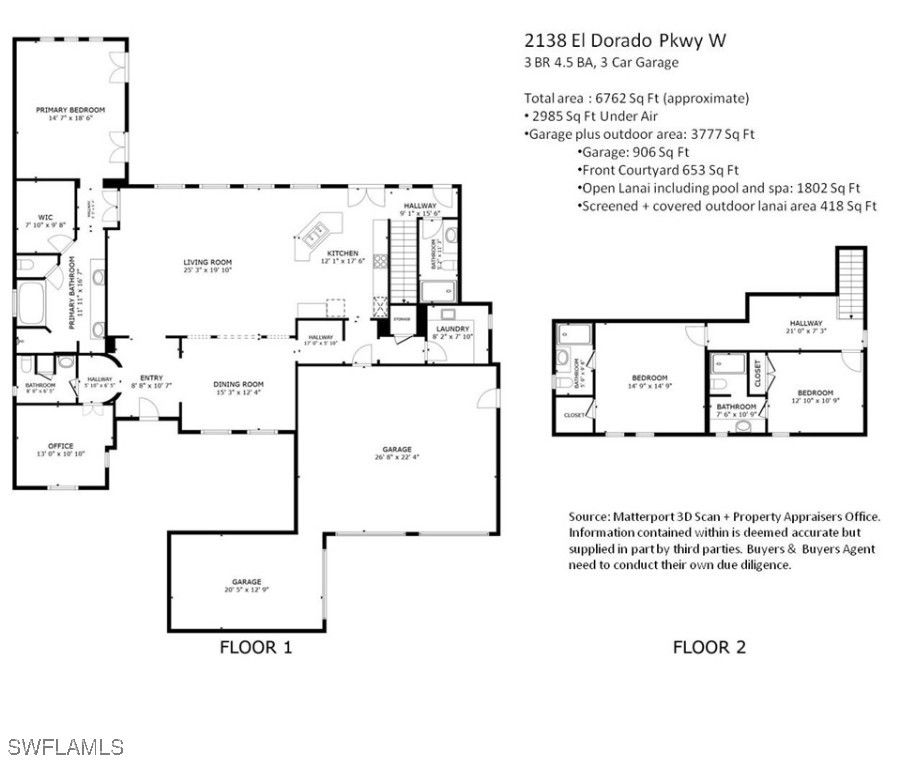
NEW PRICE! BEAUTY, LOCATION+WOW WHAT A HOUSE. LOCATED IN ONE OF SWFL's MOST SOUGHT AFTER BOATING LIFESTYLES. SAILBOAT GULF ACCESS LUXURY HOME IN CAPE HARBOUR <15 MIN TO OPEN WATER. Exquisite & furnished, one-of-a-kind offering. Designed/Built in 2011 by Michelangelo Homes to the highest possible architectural standards & specifications for the most discerning buyer. New Roof(2023) & new interior+exterior paint (2025). Southern exposure, two story 3 BR+Den, 4.5 Baths. 2985 sqft under air + 3777 sqft outdoor pavered front courtyard, travertine lanai and 3 car garage totals an expansive 6762 sqft of total area. Upon entering thru the twin front courtyards & custom wrought iron entry door, you will immediately see & feel the quality of workmanship & luxurious finishes that sets this home apart from its competition. The floor plan features an Open Concept, w/22 ft high Great Room & Kitchen ceilings w/huge custom paladian windows, 2nd story transom windows, and 3 sets of French Doors that open to the outside rear living area; filling the home w/tons of natural light. Chef’s Kitchen w/walk-in pantry, Butler Pantry & Wine Bar open to dining area for entertaining. Raised Breakfast Bar Island, energy saving BOSCH SS Appliances. Stunning 1st floor Primary Suite w/sitting area, large walk-in closet, luxurious bathroom w/split sinks, side entry shower, soaking tub, & custom built in cabinetry. All 3 bedrooms have on-suite full baths + an extra full pool bath & powder bath for guests. 4.5 bathrooms total. The Den can optionally be used for a 4th bedroom. Home is offered Fully Furnished & Decorated with very high-end furnishings. Other features include Hand Crafted solid Wood Cabinetry & finishes, soft close drawers & custom millwork, Tray Ceilings, Granite & Marble Countertops. Travertine + Hardwood Flooring in Natural Walnut. The awesome hand painted Ceilings in the Master Bedroom & formal Dining as well the tasteful Wallpaper shows well thought out design harmony & exclusive European Design. Energy Efficient ICYNENE Insulation in Attic/Roof Trusses, Low E Impact Glass rated wiindows & doors. Entertain poolside on an expansive sun deck or dine under the covered Cabana/Loggia w/outdoor kitchen. Amazing resort style private Pool & Spa area, w/Travertine Decking. Outdoor Kitchen w/built-in Grill and Exhaust Hood, beverage fridge & Granite Counter Top. State of the art disappearing Screen Enclosure that is also hurricane rated. Tropical Landscaping w/front + rear outdoor LED Lighting & lavish Plantings. The home sits on an Oversized Lot with intersecting canal view & no bridges to clear your yacht. Appx. 92 ft of water frontage, a large private Composite Dock w/2 Boat Lifts (10k boat+jet ski lifts), +Tiki Hut and some of the best Boating Access in SW Florida. Enjoy walkable amenities: a marina, boat house, boat ramp, live music, vibrant waterside restaurants & shops. Community Center w/pool, fitness room, tennis. Underground utilities w/royal palm lined streets
Additional Information
- Taxes
- $26,165
- HOA Fee
- $272
- Building Design
- Single Family
- Year Built
- 2011
- Community Type
- Boat Facilities, Gated, Shopping, Street Lights
- Construction
- Block, Concrete, Stucco
- Living Area
- 2,985
- Acres
- 0.30
- Hoa Fee
- $272
- Interior Features
- Breakfast Bar, Built-in Features, Bathtub, Closet Cabinetry, Dual Sinks, French Door(s)/Atrium Door(s), High Ceilings, Kitchen Island, Living/Dining Room, Main Level Primary, Multiple Primary Suites, Pantry, Sitting Area in Primary, Separate Shower, Walk-In Pantry, Bar, Walk-In Closet(s), Window Treatments, Split Bedrooms
- Amenities
- Basketball Court, Boat Dock, Marina, Boat Ramp, Clubhouse, Fitness Center, Barbecue, Picnic Area, Playground, Pool, RV/Boat Storage, Restaurant, Sidewalks, Tennis Court(s), Trail(s), Management
- Cooling
- Central Air, Ceiling Fan(s), Electric, Zoned
- Heating
- Central, Electric, Zoned
- Flooring
- Carpet, Tile
- Garage Spaces
- 3
- Exterior Features
- Courtyard, Fence, Fruit Trees, Security/High Impact Doors, Sprinkler/Irrigation, Outdoor Grill, Outdoor Kitchen, Patio, Privacy Wall, Water Feature, Gas Grill
- View
- Canal, Landscaped, Water
- Gulf Access
- Yes
- Gulf Access Type
- No Bridge(s)/Water Direct
- Waterfront
- Yes
- Waterfront Description
- Canal Access, Navigable Water, Seawall
- Water
- Assessment Paid, Public
- Sewer
- Assessment Paid, Public Sewer
- Pool Description
- Concrete, Electric Heat, Heated, In Ground, Community, Outside Bath Access
- Stories
- 2
- Pets
- Yes
Mortgage Calculator
Listing courtesy of The Keyes Company.