65 Mahogany Drive, Naples, FL 34108
- $4,250,000
- 5
- BD
- 5
- BA
- 5,856
- SqFt




- List Price
- $4,250,000
- Status
- ACTIVE
- MLS#
- 225085047
- Price Change
- ▼ $250,000 1782351996
- Bedrooms
- 5
- Bathrooms
- 5
- Half-baths
- 1
- Living Area
- 5,856
- Development
- Pine Ridge
- Subdivision
- Pine Ridge
Property Description
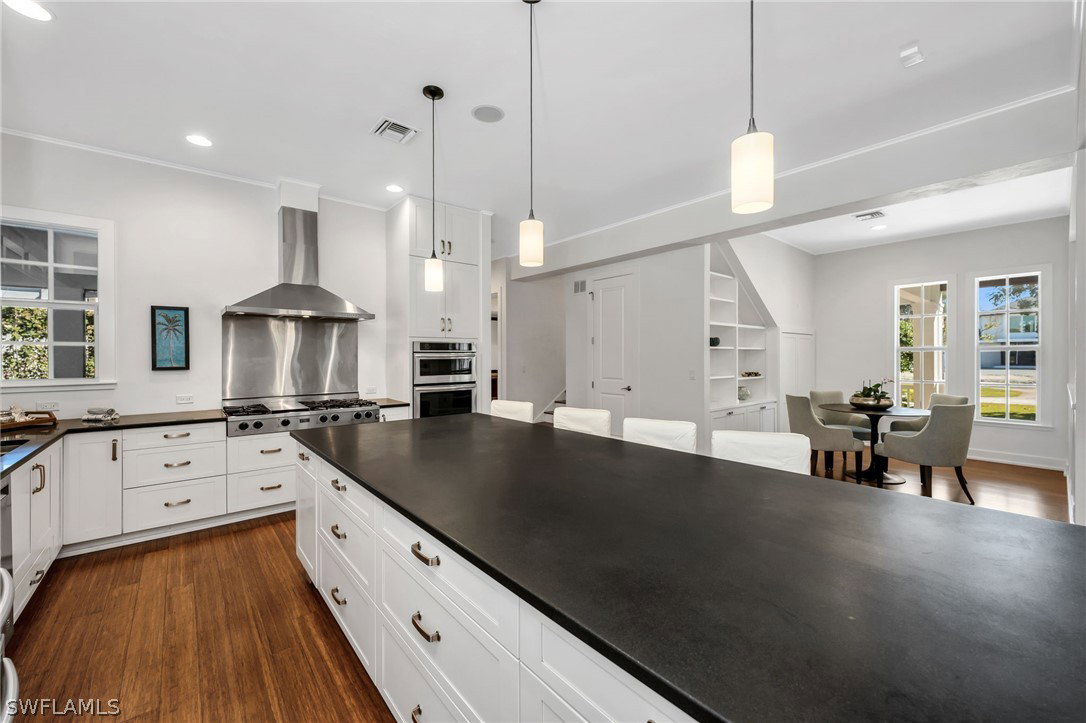
Pine Ridge Estates is sought after for its proximity to all best Naples has to offer, the beach, 5th Avenue, outstanding schools, fine dining, shopping, entertainment. The streets are friendly for walking and bicycle riding, lots are expansive, and there are no homeowners associations. This timeless home is in the most desirable FEMA Flood Zone X. (This designation was recently corrected and the FEMA letter is available upon request. Some websites still list the erroneous flood zone.). Constructed with quality, this architectural landmark on 1.22 acres, was designed in conjunction with the current owners by David Corban Design, and custom built by Lundstrom Development. Featured in Gulfshore Life, this home features two primary bedrooms including one on the main floor. Other well-designed features include all ensuite bedrooms, spacious wraparound front porch, movie room with double wall construction, deep saltwater pool, saltwater spa, expansive covered outdoor deck, outdoor kitchen, cabana bath, mud room, large parking pad for boat and other recreational vehicles, storage everywhere, impact windows, completely fenced yard, electric vehicle charging, and so much more! Set in a private and peaceful oasis accentuated by native plant landscaping to enhance natural beauty while reducing maintenance. Fruit trees provide tropical appeal. The spacious, finished third floor offers endless potential for a playroom, hobby room, exercise room, game room. Ideal location is close to sugar sand beaches, the sparkling allure of fabulous 5th Avenue, the enduring charm of Venetian Village, and the ubiquitous appeal of Mercato center. All this with a history of remaining safe from storms. SEE FOR YOURSELF WHILE THIS HOME REMAINS ON THE MARKET.
Additional Information
- Taxes
- $19,373
- Building Design
- Single Family
- Year Built
- 2013
- Community Type
- Non-Gated
- Construction
- Block, Other, Concrete
- Living Area
- 5,856
- Acres
- 1.22
- Interior Features
- Breakfast Bar, Built-in Features, Bedroom on Main Level, Breakfast Area, Bathtub, Separate/Formal Dining Room, Dual Sinks, Entrance Foyer, French Door(s)/Atrium Door(s), High Ceilings, Kitchen Island, Multiple Primary Suites, Pantry, Separate Shower, Cable TV, Upper Level Primary, Walk-In Pantry, Walk-In Closet(s), Central Vacuum, Home Office, Split Bedrooms
- Amenities
- Media Room
- Cooling
- Central Air, Electric
- Heating
- Central, Electric, Zoned
- Flooring
- Carpet, Tile, Wood
- Garage Spaces
- 2
- Exterior Features
- Fence, Fruit Trees, Security/High Impact Doors, Sprinkler/Irrigation, Outdoor Grill, Outdoor Kitchen, Gas Grill
- View
- Landscaped, Preserve
- Waterfront Description
- None
- Water
- Well
- Sewer
- Septic Tank
- Pool Description
- Concrete, Gas Heat, Heated, In Ground, Pool Equipment, Screen Enclosure, Salt Water, Pool/Spa Combo
- Stories
- 2
- Pets
- Yes
Mortgage Calculator
Listing courtesy of John R Wood Properties.