Share this with your friends


+12396863033
Sea Glass Gulf Realty
3903 15th Street SW, Lehigh Acres, FL 33976
- $449,999
- 5
- BD
- 3
- BA
- 2,230
- SqFt




- List Price
- $449,999
- Status
- ACTIVE
- MLS#
- 225083241
- Price Change
- ▲ $999 1790021685
- Bedrooms
- 5
- Bathrooms
- 3
- Living Area
- 2,230
- Development
- Lehigh Acres
- Subdivision
- Lehigh Acres
Property Description
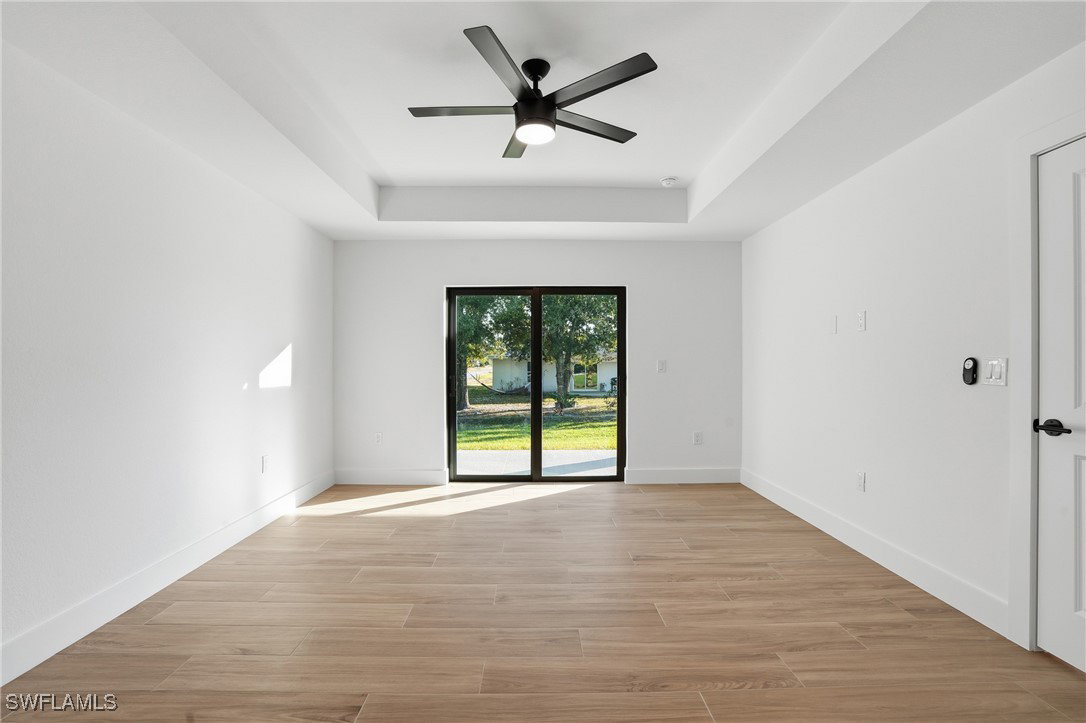
No Shiny Tile ! But therefore our award winning floor plan with 5 bedrooms plus 3 bathrooms. 2 kitchens so one bedroom with its own exterior entry can be used as In law suite, studio, daughter come home apartment or anything else. The materials used are chosen by one of the best design teams in South west Florida and reflect the warmth and cozy lifestyle we all enjoy so much in Florida. Of course, impact resistant glass through out is a standard as well as the lifetime warranty epoxy flooring in the garage. The kitchen comes not only with a state of the art induction cook top but also a built in wall oven and washer and dryer. This particular home is featuring a custom designed entertainment center with a Samsung Frame TV built in and ready to go, the outdoor kitchen gives is the flair you want for your outdoor lifestyle and being protected by a bronze aluminum fence all around the backyard makes you feel even safer and happier enjoying watching the kids, grandkids, or dogs play in the back yard. Come and visit this St. Lucia Model which the builder used so far as model home but is also willing to let it go now since they are building new models all the time. Do not hesitate and waste time looking at bad quality homes in bad neighborhoods if you can get a jewel like this one right away :) Whether entertaining in the expansive living area, working from the quiet den, or relaxing on the covered lanai, the St. Lucia embodies the best of Southwest Florida living; style, comfort, and versatility.
Additional Information
- Taxes
- $444
- Building Design
- Single Family
- Year Built
- 2025
- Community Type
- Non-Gated
- Construction
- Block, Concrete, Stucco
- Living Area
- 2,230
- Acres
- 0.25
- Interior Features
- Bathtub, Dual Sinks, Living/Dining Room, Separate Shower, Split Bedrooms
- Amenities
- None
- Cooling
- Central Air, Ceiling Fan(s), Electric
- Heating
- Central, Electric
- Flooring
- Tile
- Garage Spaces
- 2
- Exterior Features
- Security/High Impact Doors, Room For Pool
- View
- Landscaped, Partial Buildings
- Waterfront Description
- None
- Water
- Well
- Sewer
- Septic Tank
- Stories
- 1
- Pets
- Yes
Mortgage Calculator
Listing courtesy of Avantgarde Realty Group.